Overview
About Redwood Utopia
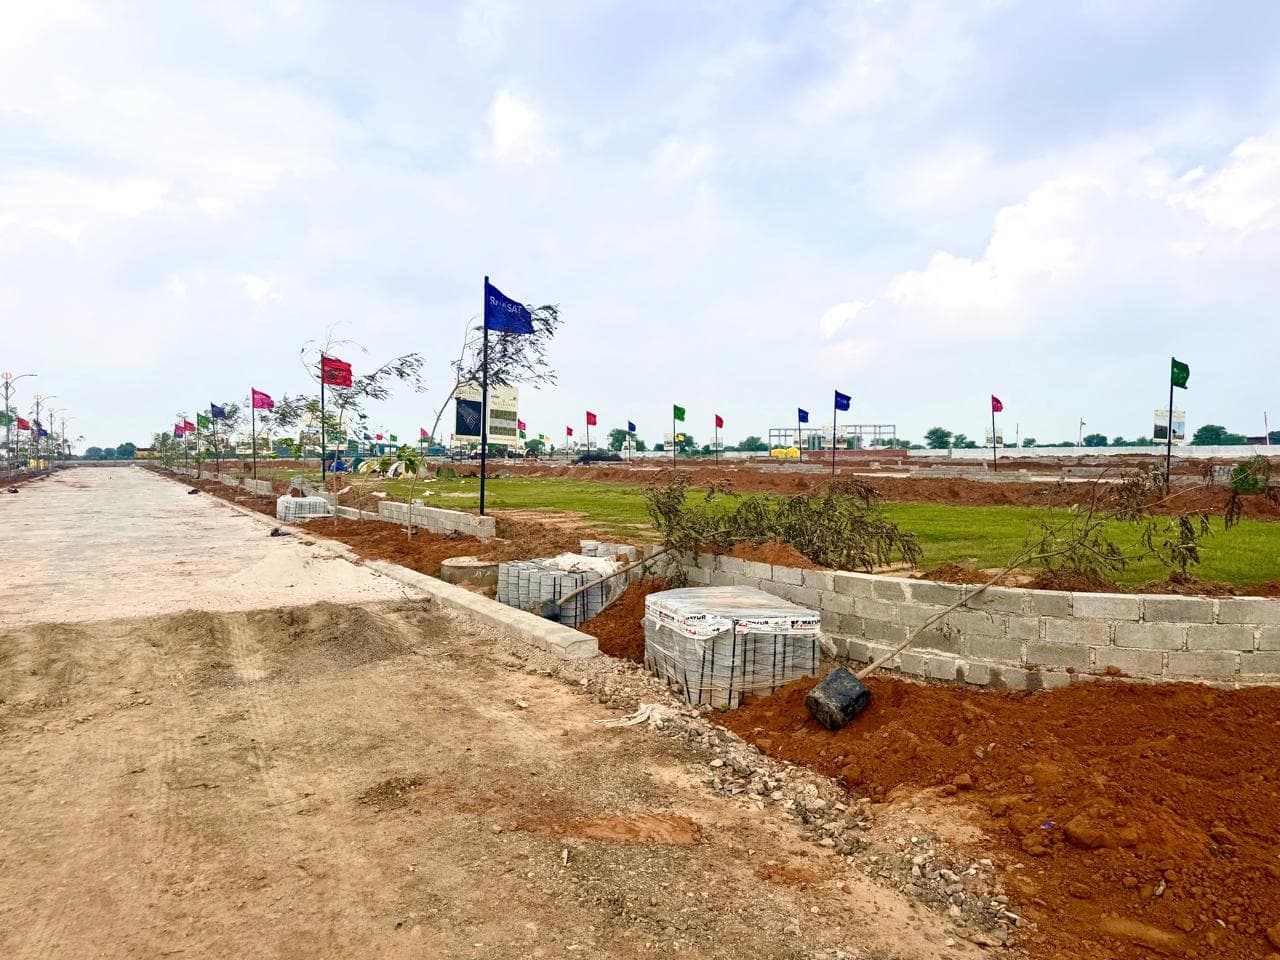
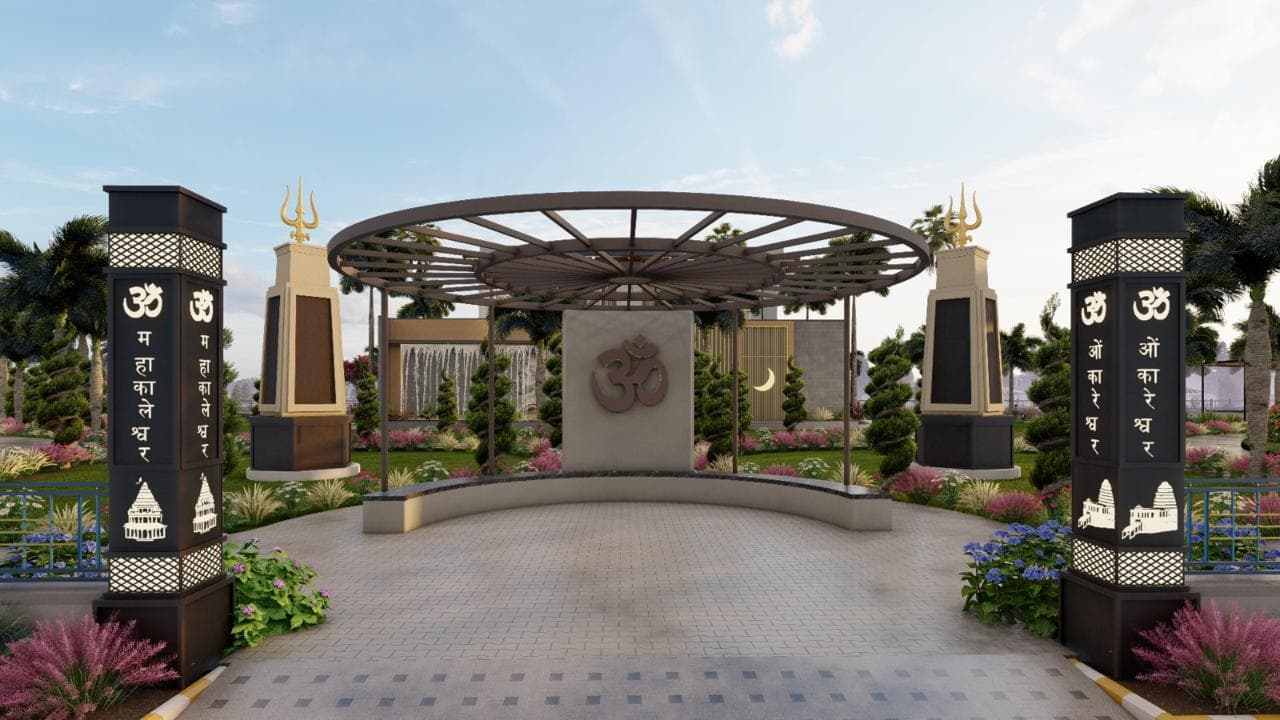
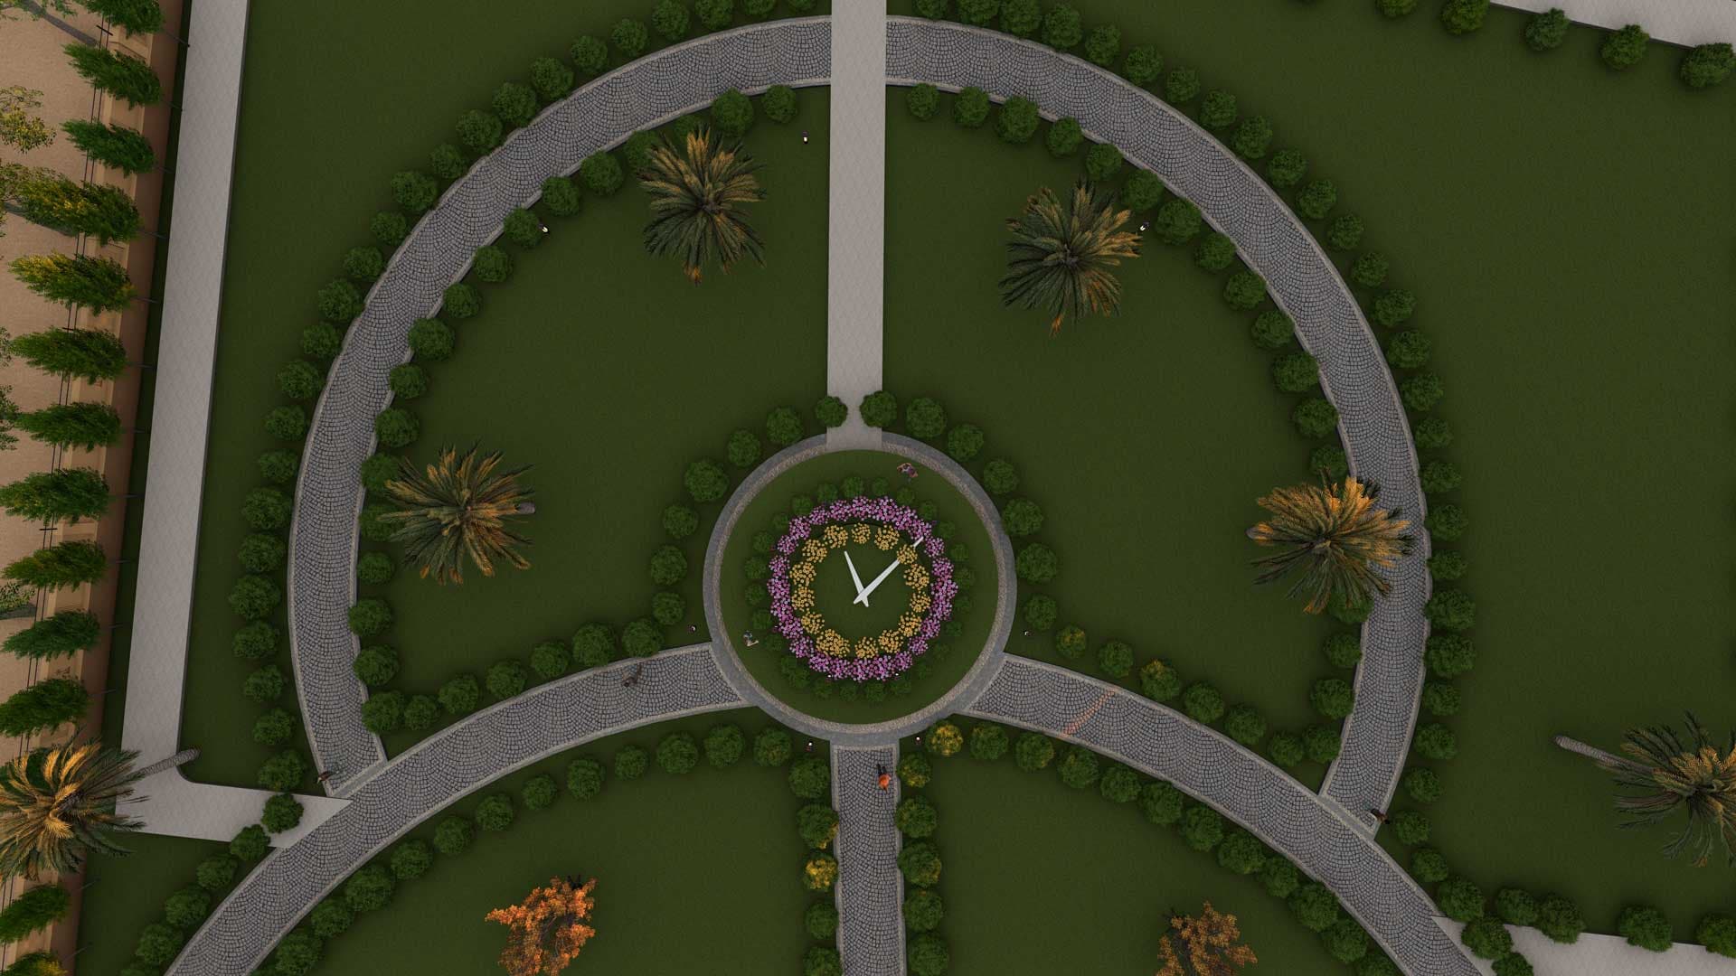
Premium Residential 2 & 3 BHK Apartments, Redwood Utopia is an exclusive residential project by Redwood Build Developers, located in the prime neighborhood of Jagatpura, Jaipur. Spread across approximately 1 acre with a single residential tower comprising 48 thoughtfully designed apartments, the project offers the perfect blend of modern architecture, premium specifications, and everyday convenience.
24
In-project amenities
110
Nearby landmarks
3
Floor plans
16
HD photos
Floor plans & Pricing
| Carpet | Built-up | Super Built-up | All Inclusive PriceInc. of taxes & charges | Unit Plan |
|---|---|---|---|---|
| 620 sq.ft. | 775 sq.ft. | 1,100 sq.ft. | ₹49 LAll In |
Ready to Move
Amenities
Within project amenities
24 amenities
Specifications
Features & Specifications
9 categories
Living/Bedroom
3 items- Floor: Vitrified tiles with skirting
- Wall: POP surface with plastic emulsion paint of pleasing shades
- Ceiling: White plastic emulsion paint
Kitchen
4 items- Floor: Anti-skid tiles
- Wall: Tiles up to 2' above counter and acrylic emulsion paint in the balance area
- Ceiling: White plastic emulsion paint
- Counter: Premium quality granite
Doors & Windows
7 items- Floor: Anti-skid tiles
- Wall: Exterior emulsion paint of pleasing shades
- Ceiling: Designer iron railings
- Toilet: Door with beading with standard fixtures
- Internal: Painted hardwood frame with painted flush door/moulded skin shutters
- External: Designer laminated flush door with teak finish
- Premium quality UPVC windows with wire mesh
Bathroom
5 items- Floor: Anti-skid tiles
- Wall: Combination of tiles, acrylic emulsion paint, and mirror
- Ceiling: Painted ceiling
- Sanitary Ware: Branded CP fittings, wash basin & WC in master toilet and WC in other toilets
- Plumbing: G.I. piping for water supply inside the toilet
Lift & Elevator
2 items- Combination of marble/granite and acrylic emulsion
- Marble/granite flooring and texture paint on wall
Electrical
1 item- Modular switches of premium brand and copper wiring, ceiling fans in all rooms, and ceiling light fittings in toilets, balconies, and passages
Structure
1 item- Earthquake-resistant RCC structure as per Seismic Zone II
Water Supply
1 item- Rainwater harvesting system for common areas
Security
1 item- Secured gated building
Location Advantages
Jagatpura has 68 healthcare, 59 education and 20 recreation nearby.
Aarogyam Hospital
5 - 10 km·Hospital
Aarvi coaching classes
5 - 10 km·Coaching Centre
ACTINIUM FITNESS CLUB
1 - 2 km·Gym / Fitness Center
Adinath Digamber Jain Mandir
3 - 5 km·Jain Temple (Derasar)
Advanced Neurology & Super Specialty Hospital
5 - 10 km·Neurology Hospital
AG City Fellowship
5 - 10 km·Church
Explore Jagatpura
Jaipur | Pincode - 302017
What's great here!
- Great
Walkthrough
Video tour
Take a guided look at the project
Full walkthrough available
The builder has published a video tour for Redwood Utopia.
Location
Where it sits
Jagatpura, Jaipur
Developer
About the Builder

Redwood Group
Redwood Group is a trusted real estate developer committed to delivering premium residential developments that combine quality construction, thoughtful design, and long-term value. With a strong focus on customer satisfaction, the group develops modern living spaces that seamlessly blend contemporary architecture, functional layouts, and lifestyle-driven amenities.