Overview
About Samridhi Ashiyana 4
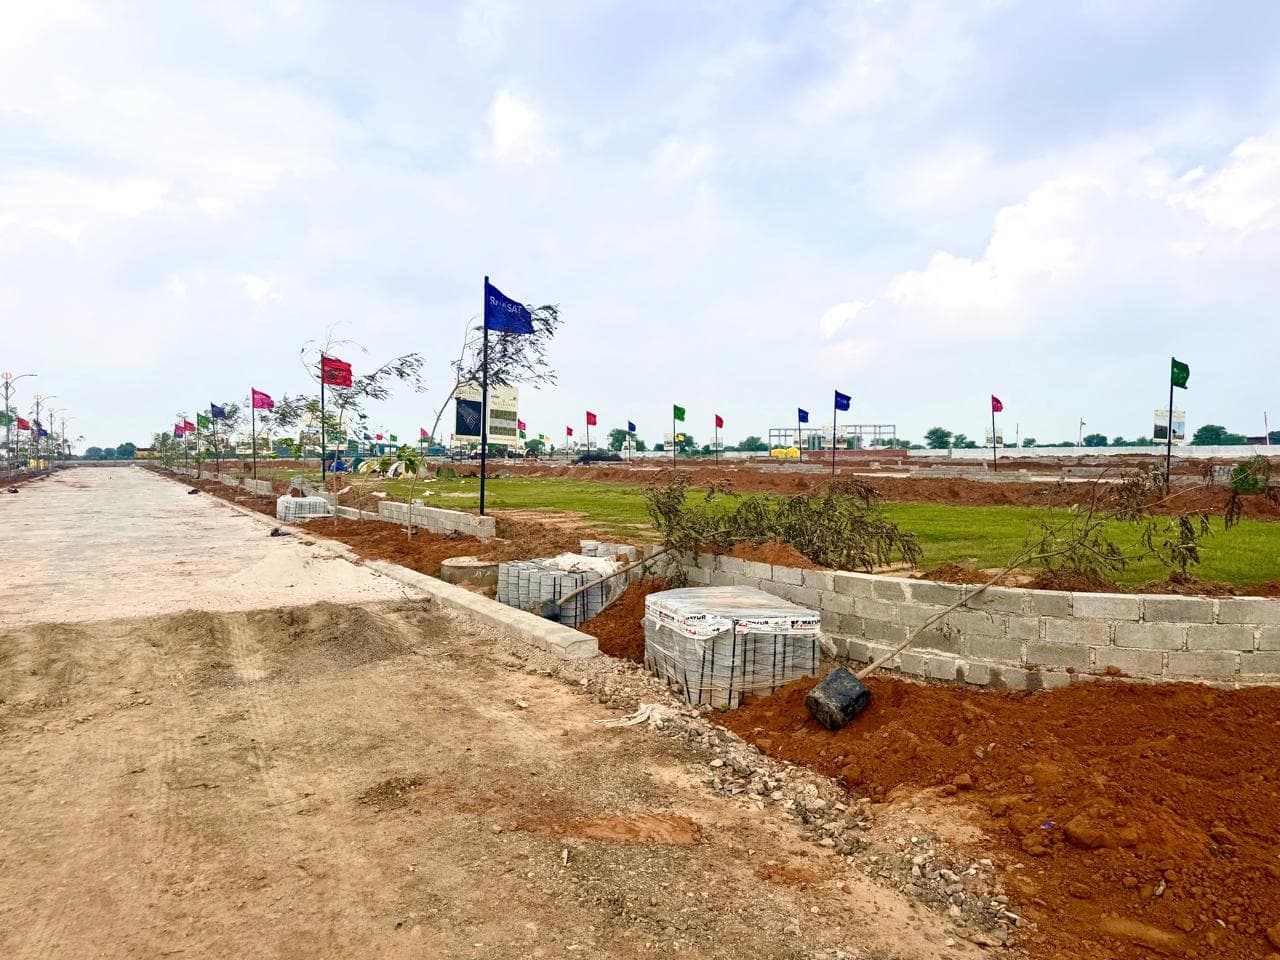
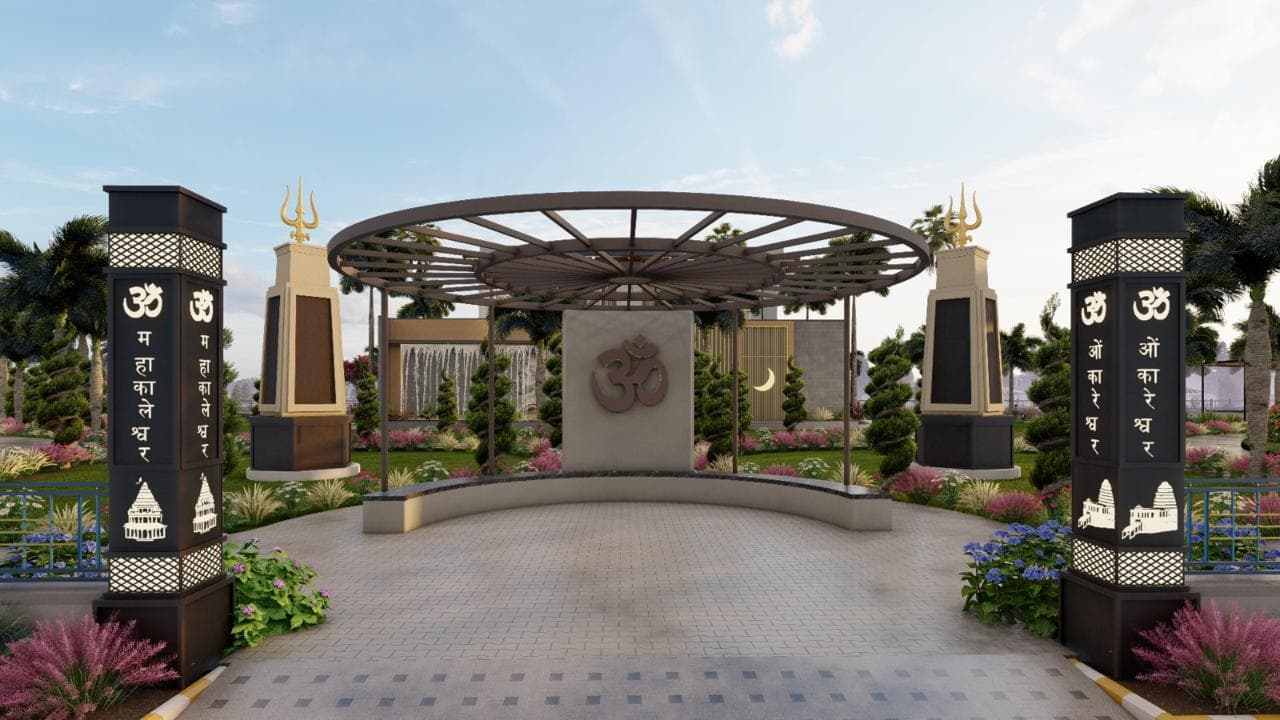
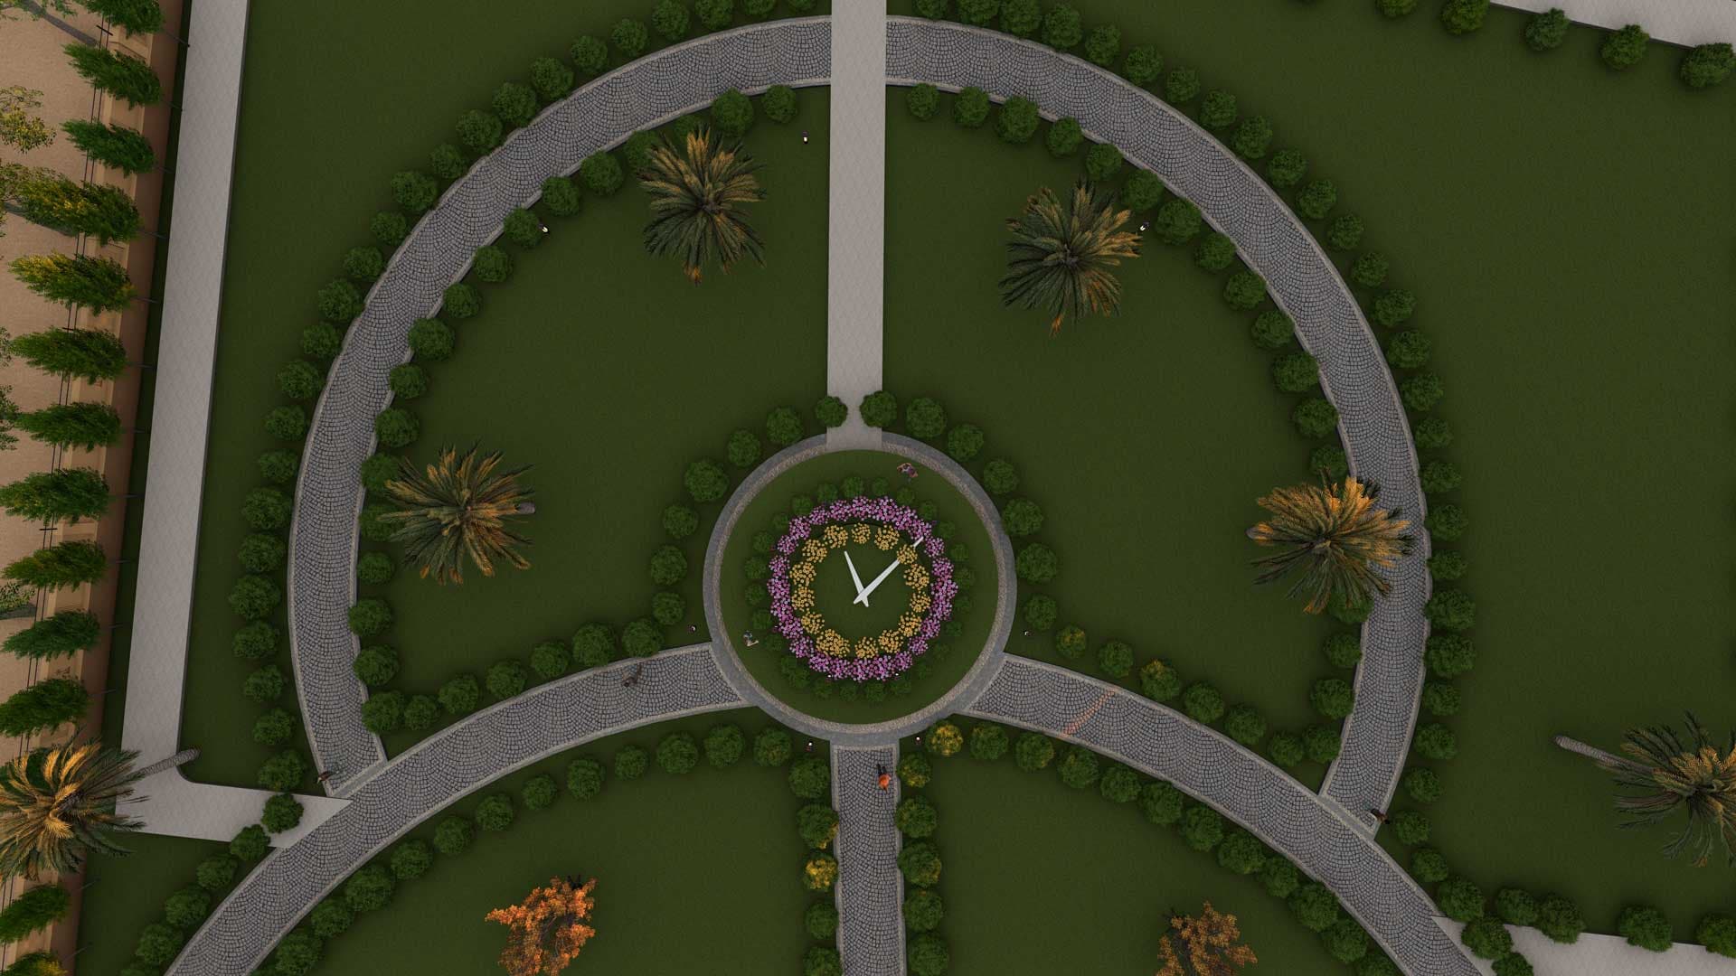
Samridhi Ashiyana 4 is a Premium 2 BHK & 3 BHK Apartments thoughtfully designed residential development located in the rapidly growing neighborhood of Jagatpura, Jaipur. Developed to meet the needs of modern families, the project offers a perfect blend of comfort, convenience, quality construction, and contemporary living. Featuring well-planned 2 BHK and 3 BHK apartments, the project is designed to maximize space utilization, natural light, and ventilation. Every home reflects modern architecture and functional layouts, ensuring a comfortable and elegant lifestyle for residents.
13
In-project amenities
112
Nearby landmarks
1
Floor plans
19
HD photos
Floor plans & Pricing
| All Inclusive PriceInc. of taxes & charges | Unit Plan |
|---|---|
₹49 L - ₹73 LAll In |
Ready to Move
Amenities
Within project amenities
13 amenities
Specifications
Features & Specifications
9 categories
Structure
1 item- Earthquake-resistant RCC framed structure designed for strength and durability
Flooring
2 items- Premium vitrified tile flooring in living, dining, and bedrooms
- Anti-skid ceramic tiles in balconies and bathrooms
Kitchen
3 items- Granite countertop with stainless steel sink
- Designer ceramic wall tiles above the counter
- Provision for water purifier and chimney
Doors & Windows
3 items- Decorative main entrance door with premium hardware
- Flush doors with quality fittings for internal rooms
- Powder-coated aluminium/uPVC windows with glass panels
Bathroom
3 items- Premium quality CP fittings and sanitary ware
- Designer glazed wall tiles
- Anti-skid flooring with hot and cold water provision
Electrical
4 items- Concealed copper wiring with modular switches
- Adequate power points in all rooms
- Provision for AC, TV, internet, and inverter
- MCB and ELCB for enhanced electrical safety
Walls & Ceiling
3 items- Premium emulsion paint for internal walls
- Weather-resistant exterior paint for long-lasting protection
- Smooth POP finish with premium paint
Security
3 items- CCTV surveillance in common areas
- 24×7 security with gated community access
- Video door phone/intercom provision
Water Supply
1 item- 24×7 water supply with underground and overhead water storage
Location Advantages
Jagatpura has 80 healthcare, 56 education and 26 recreation nearby.
Sukoon by Dr Sukriti
900 m·
Dr. Danish Qureshi (Physician in Jagatpura)
1.2 km·
Mateshwari coaching classes
1.4 km·Coaching Centre
Dorothea Cafe & Brewery
1.5 km·Restaurant / Cafe
Life care clinic
1.5 km·Clinic
London kids Preschool Jagatpura
1.5 km·Pre-School / Daycare
Explore Jagatpura
Jaipur | Pincode - 302017
What's great here!
- Great
Location
Where it sits
Jagatpura, Jaipur
Developer
About the Builder

My Dream Homes
Eco World Group is a trusted real estate developer dedicated to creating sustainable, modern, and high-quality residential communities. With over a decade of experience in the real estate sector, the group focuses on delivering thoughtfully planned developments that combine innovative architecture, premium construction standards, and environmentally conscious living. Every project is designed to provide families with a comfortable lifestyle, functional spaces, and long-term value.