
Overview
About Felecia
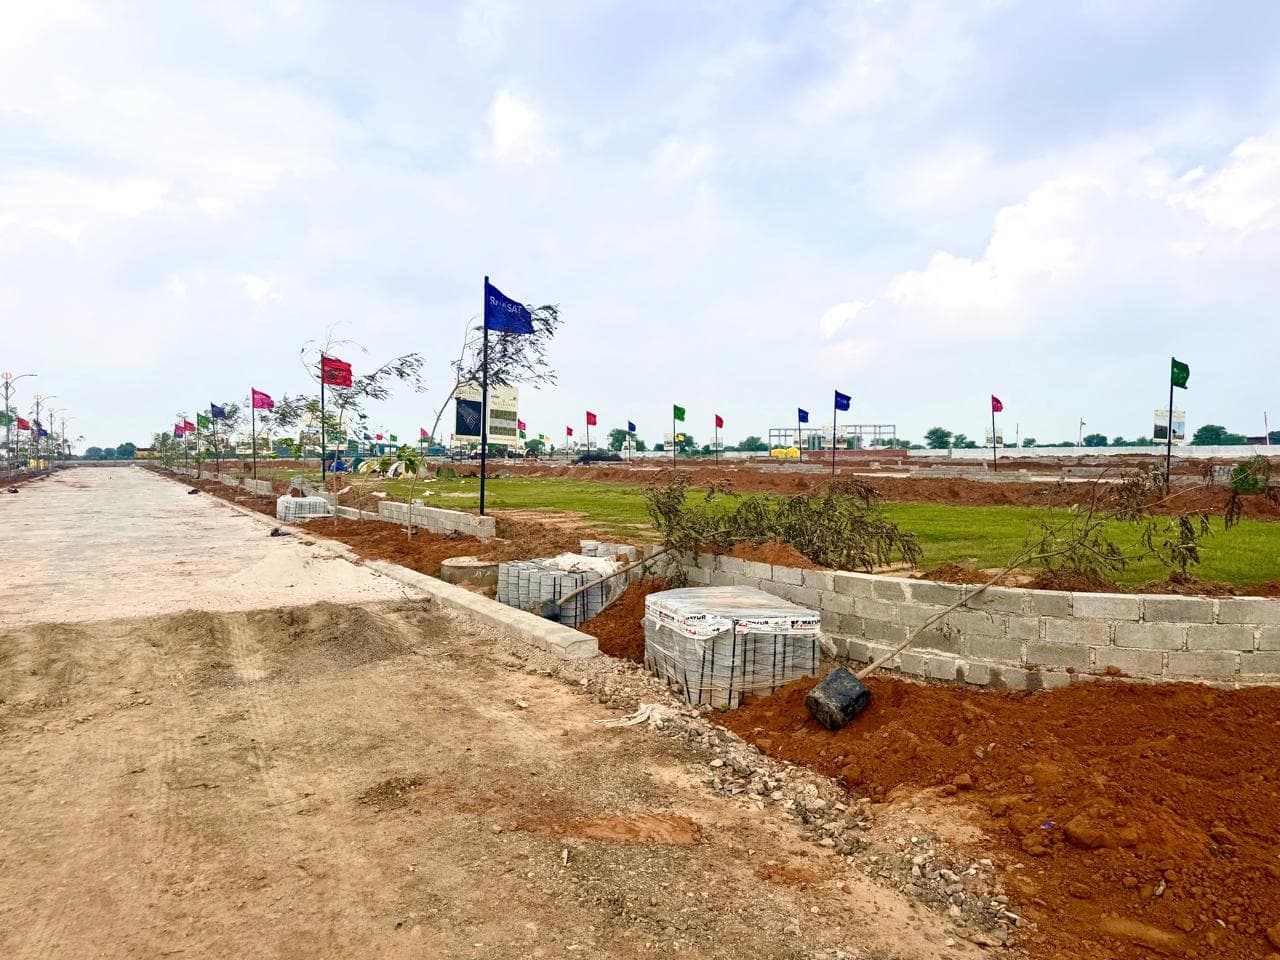
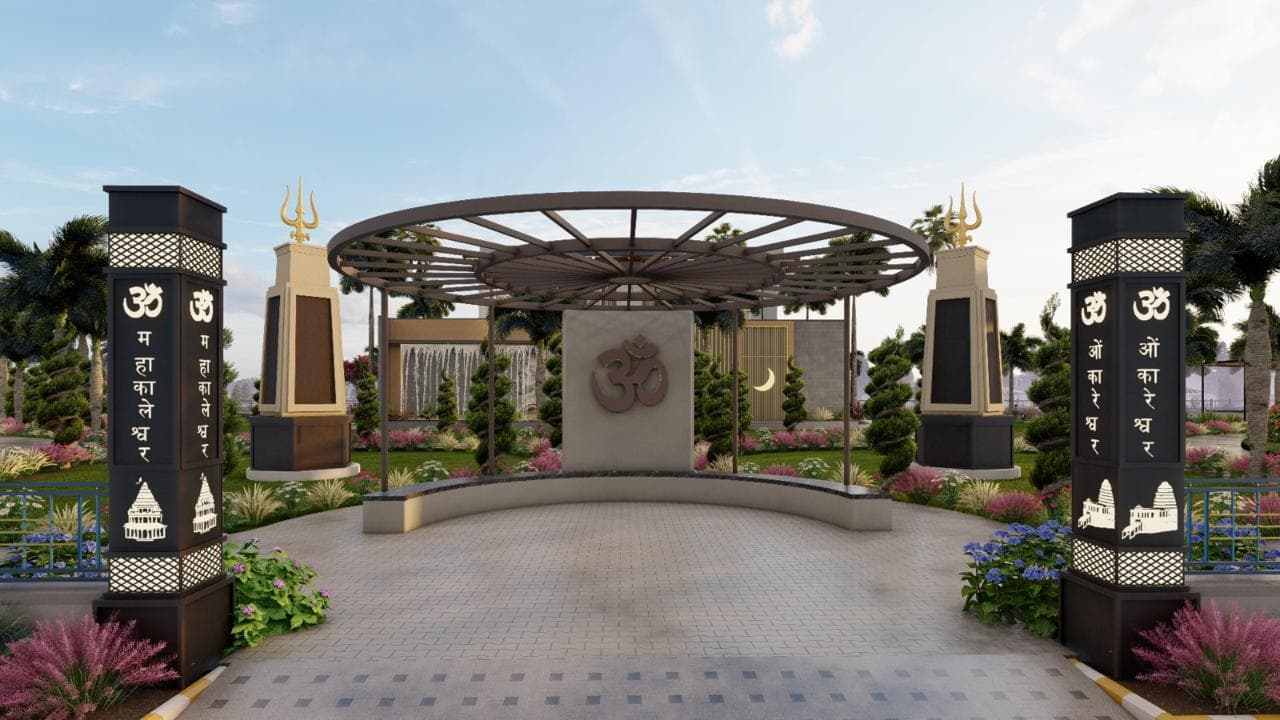
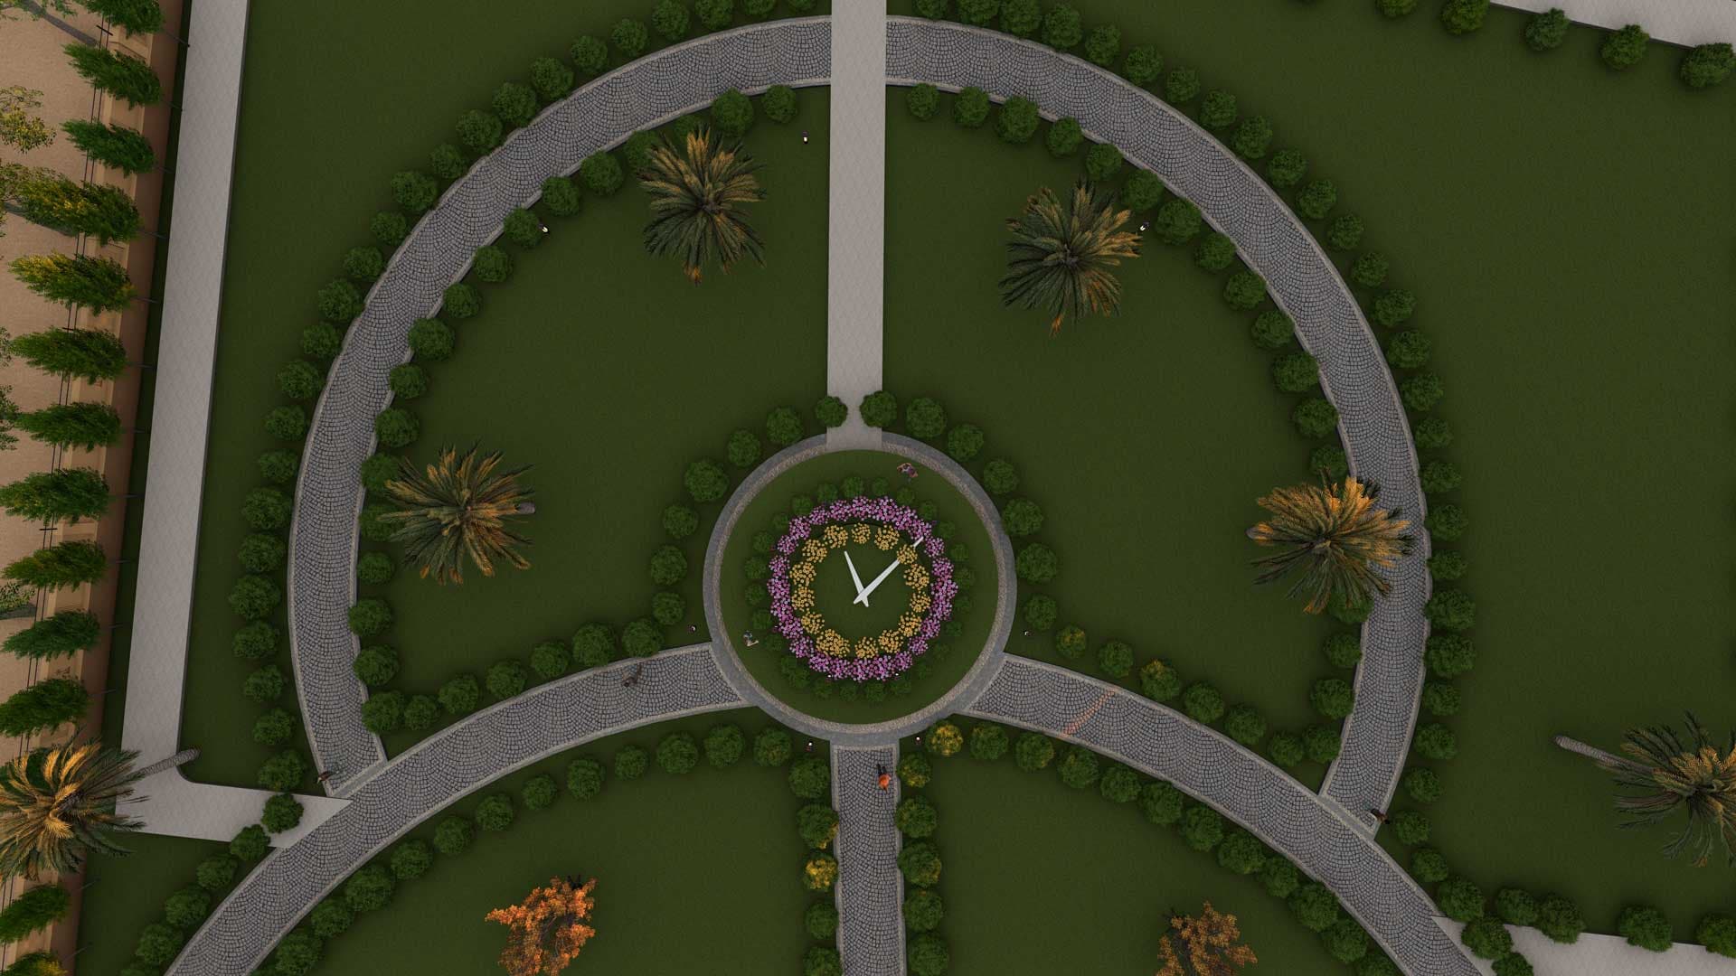
For those looking to buy a residential property, here comes one of the choicest offerings in Jaipur, at Mansarovar Extension. Brought to you by Reliant Housing Developers LLP, Felecia is among the newest addresses for homebuyers. There are apartments for sale in Felecia Mansarovar Extension, Jaipur. This is a new launch project right now, and is expected to be delivered by Dec, 2029 . Felecia Jaipur is a RERA-registered housing society, which means all projects details are also available on state RERA website for end-users and investors. The RERA registration number of this project is RAJ/P/2025/3924. Read on to know more about must-know features, Felecia Photos, Floor Plans, Payment Plans, Brochure download procedure and other exciting facts about the project. Features & Amenities The project is spread over an area of 1.37 acres. There are around 347 units on offer. Felecia Mansarovar Extension, Jaipur housing society has single tower with 14 floors. Felecia Jaipur has some great amenities to offer such as Swimming Pool, Club House and Mini Theatre. Dr. Ramesh Memorial Hospital is a popular landmark in Mansarovar Extension, Jaipur Some popular transit points closest to Felecia Mansarovar Extension, Jaipur are New Aatish Market Metro Station and Jaipur Railway Station. Out of this, $nearestTransitLabel is the nearest from this location. Property prices in locality has changed 3.1% in last quarter
24
In-project amenities
6
Floor plans
7
HD photos
Floor plans & Pricing
| Super Built-up | All Inclusive PriceInc. of taxes & charges | Unit Plan |
|---|---|---|
| 971 sq.ft. | ₹47 LAll In | |
| 1,030 sq.ft. | ₹49 LAll In | |
| 1,117 sq.ft. | ₹53 LAll In |
Under Construction · Dec '29 possession
Amenities
Within project amenities
24 amenities
Specifications
Features & Specifications
9 categories
Flooring
2 items- 600x1200 vitrified tile flooring provided in apartments and toilets.
- Italian marble flooring featured in the entrance lobby area
Bathroom
3 items- 600x1200 vitrified tiles on walls up to false ceiling.
- Branded plumbing and CP fittings with ceramic sanitary ware.
- Professional waterproofing and false ceilings installed in all toilets.
Kitchen
3 items- Full body vitrified tile or granite counter top provided.
- Wall cladding above cooking counter up to two feet.
- Stainless steel kitchen sink and connected gas supply system.
Doors & Windows
3 items- Three track external windows with UPVC or aluminium frames.
- Both side laminated finish wooden doors with branded hardware
- Teak wood or stone finished frames for all doors.
Walls & Ceiling
3 items- Internal walls and ceilings with smooth POP finish details.
- Internal surfaces finished with quality paint for a smooth look.
- External walls treated with deluxe weather shield or equivalent.
Electrical
3 items- Concealed copper wiring with branded switches and optical fiber.
- Split A.C. piping and wiring in drawing and bedrooms
- Silent DG set provides power back up for common areas.
Structure
2 items- Earthquake resistant RCC frame structure designed to safety norms
- 100% usage of ISI standard steel for structural integrity.
Security
2 items- Fire fighting system installed according to standard safety norms.
- CCTV surveillance and visitor management system for enhanced safety.
Fecilities
1 item- Electrical vehicle charging stations provided within the project premises
Location
Where it sits
Mansarovar, Jaipur
Developer
About the Builder

Reliant Housing LLP
Reliant Housing Developers LLP is a real estate company based in Jaipur, dedicated to providing quality homes and innovative solutions. They focus on customer satisfaction and building lasting relationships.