Overview
About Pushpa Aangan
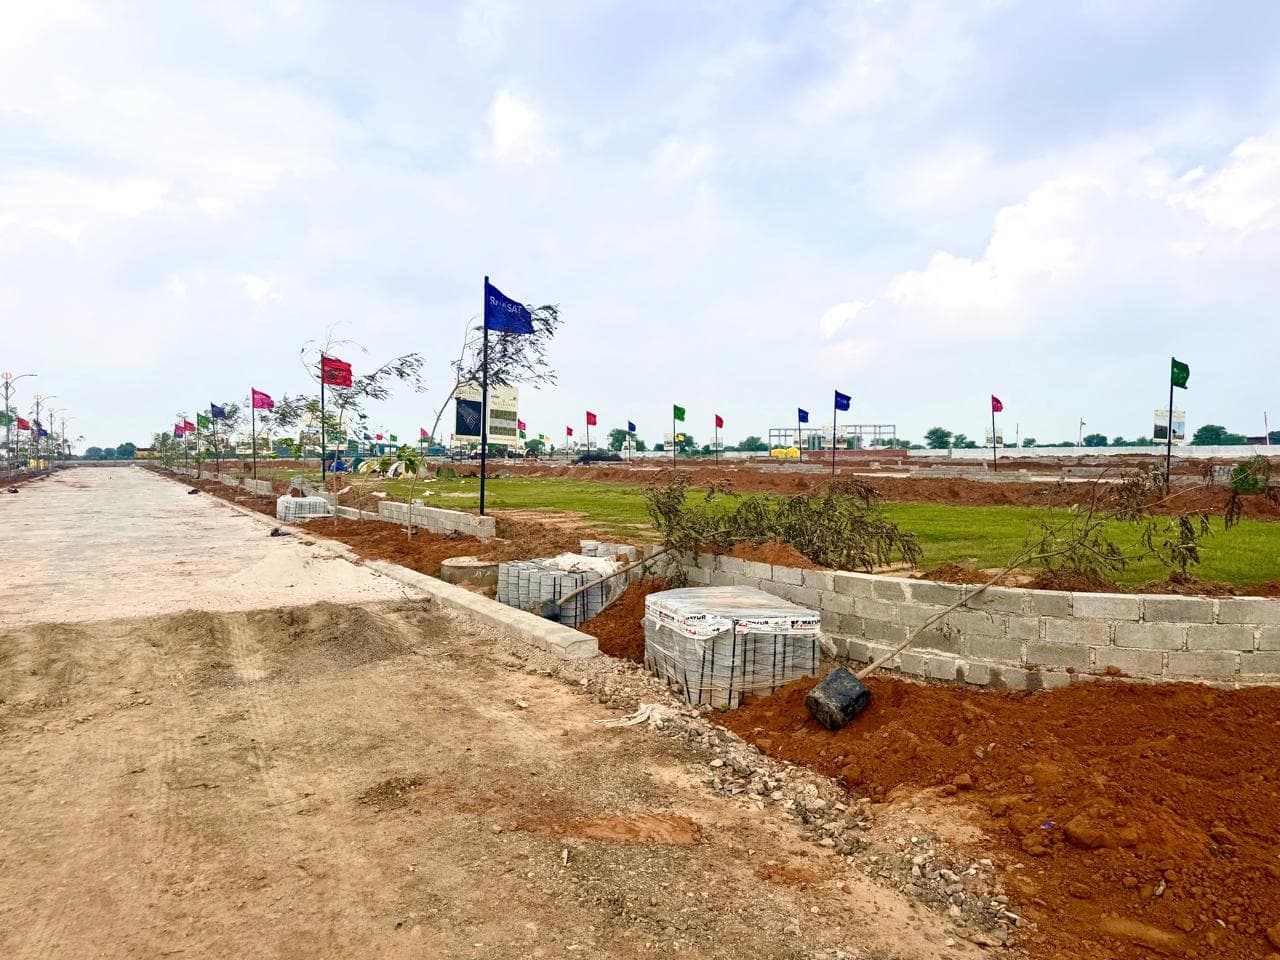
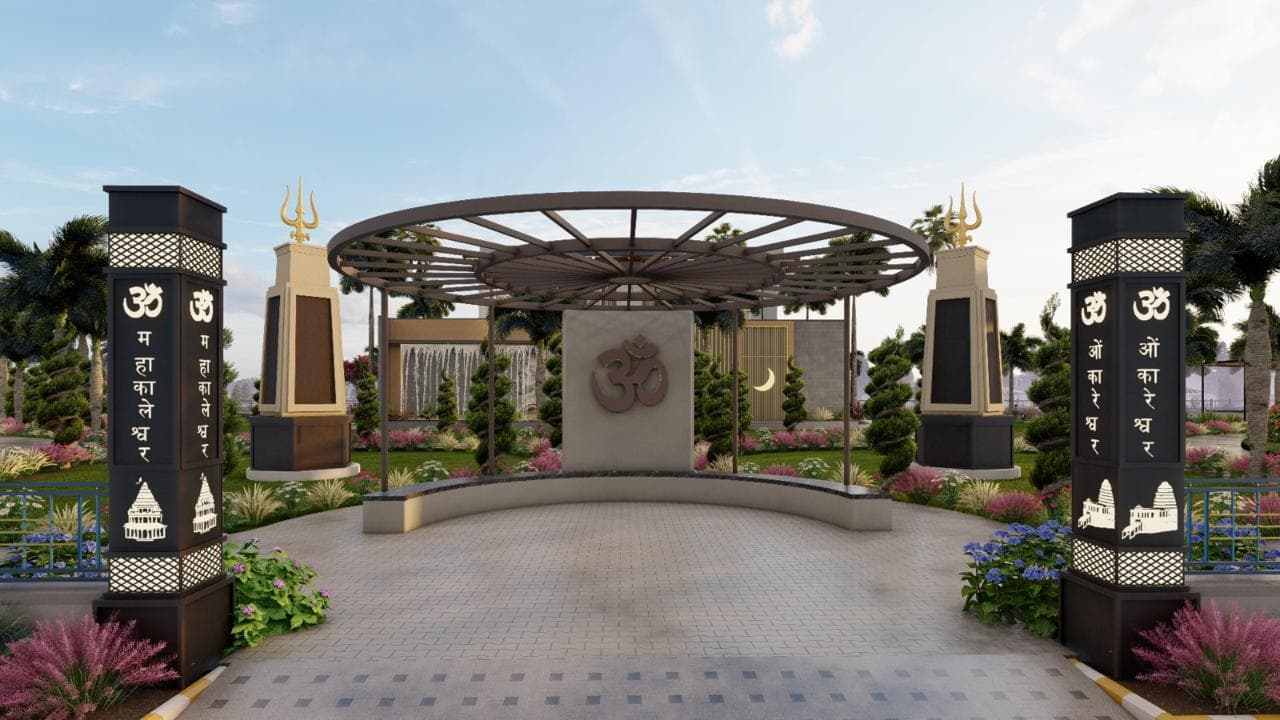
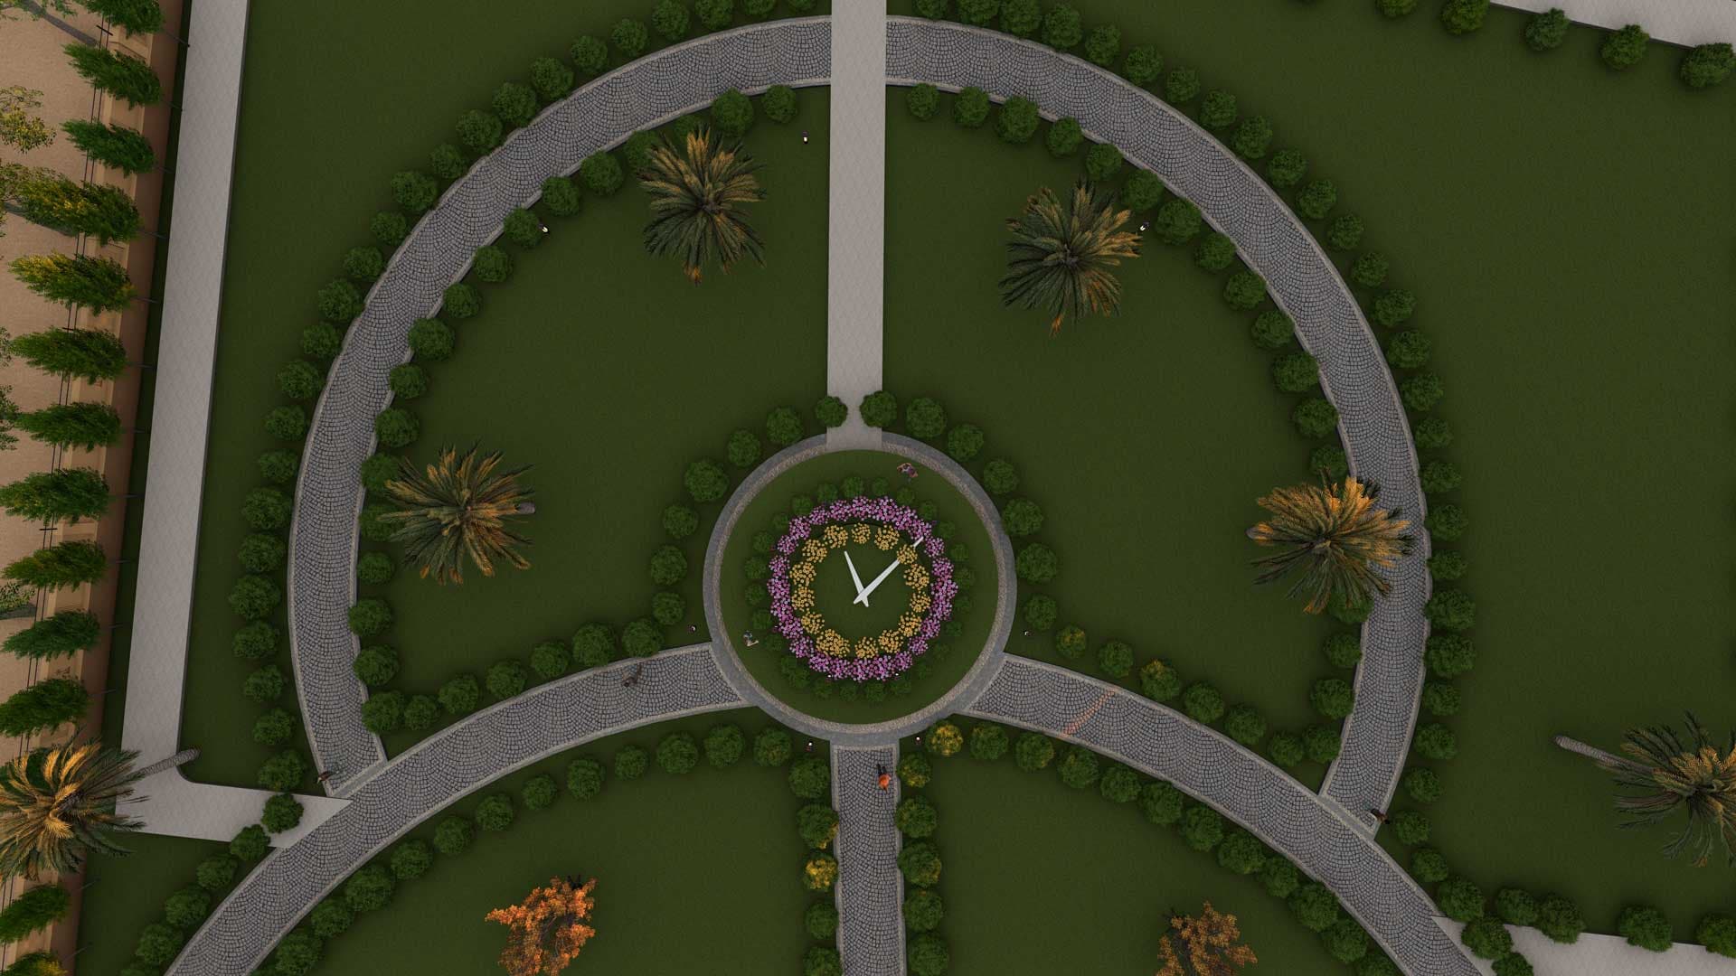
Pushpa Aangan is a 3 BHK premium residential, Starting from ₹81.90 Lakhs* development by Lalpuria Infra, strategically located in Mansarovar Extension, Jaipur. Spread across approximately 0.74 acres, the project features 94 thoughtfully designed apartments in a 12-storey tower, offering spacious layouts, modern architecture, and quality construction for contemporary family living.
25
In-project amenities
89
Nearby landmarks
3
Floor plans
20
HD photos
Floor plans & Pricing
| Carpet | Built-up | Super Built-up | All Inclusive PriceInc. of taxes & charges | Unit Plan |
|---|---|---|---|---|
| 1,080 sq.ft. | 1,300 sq.ft. | 1,489 sq.ft. | ₹82 LAll In | |
| 1,200 sq.ft. | 1,448 sq.ft. | 1,655 sq.ft. | ₹91 LAll In | |
| 1,520 sq.ft. | 1,835 sq.ft. | 2,098 sq.ft. | ₹1.15 CrAll In |
Under Construction · Dec '28 possession
Amenities
Within project amenities
25 amenities
Specifications
Features & Specifications
7 categories
Flooring
3 items- Italian Marble / Indian Marble / Granite / Full Body Vitrified Tiles in Entrance Lobby
- Vitrified Tiles Granite / Full Body Vitrified Flooring in Lift Lobby / Staircase
- 600×1200 Vitrified tile Flooring in Apartments
Kitchen
3 items- Kitchen with Full Body Vitrified Tile / Granite Counter Top
- Wall Cladding above cooking counter upto 2 Ft. Height
- Stainless Steel Kitchen Sink
Bathroom
5 items- Vitrified / Ceramic Tiles on wall as per design
- Branded Plumbing Fittings
- Branded CP fittings
- Branded Ceramic Sanitary ware
- False Ceiling in Toilets
Doors & Windows
3 items- Two Track External windows of UPVC / Aluminium Frames
- Teak Wood / Stone Finished Frames for Internal & External
- Doors Both Side Laminated Flush Doors
Electrical
4 items- Modern Electrical System with Concealed Copper Wiring
- Branded Switches & Accessories
- Split A.C. Piping/Wiring in Drawing / Dining / Bed Rooms
- Power Back Up for Common Area through Silent DG Set
Painting
2 items- Internal Walls and Ceilings with smooth POP finish in Drawing / Dining & Rooms
- Internal: Quality Paint
Security
3 items- Earthquake Resistant RCC Frame Structure as per design
- Fire Fighting System According to Norms
- 100% Usage of ISI Standard Steel
Location Advantages
Mansarovar has 35 healthcare, 30 education and 21 recreation nearby.
Aanya Nursing Home Care Services
5 - 10 km·Geriatric / Elderly Care Centre
Academic Heights Public School
3 - 5 km·CBSE School
Agilus Diagnostics
5 - 10 km·Diagnostic Centre / Lab
AIS Jaipur
1 - 2 km·CBSE School
Apex University
5 - 10 km·
ARVY cardiac clinic
1 - 2 km·Cardiac / Heart Hospital
Location
Where it sits
Mansarovar, Jaipur
Developer
About the Builder

Lalpuria Infra
Lalpuria Infra is a trusted real estate developer based in Jaipur, committed to delivering premium residential projects that combine modern architecture, superior construction quality, and customer-centric design. With a strong focus on innovation, transparency, and timely delivery, the company has earned a reputation for developing thoughtfully planned communities that cater to the evolving lifestyle needs of modern homebuyers. Its projects are designed to offer the perfect balance of comfort.