
Overview
About SB Heights 3
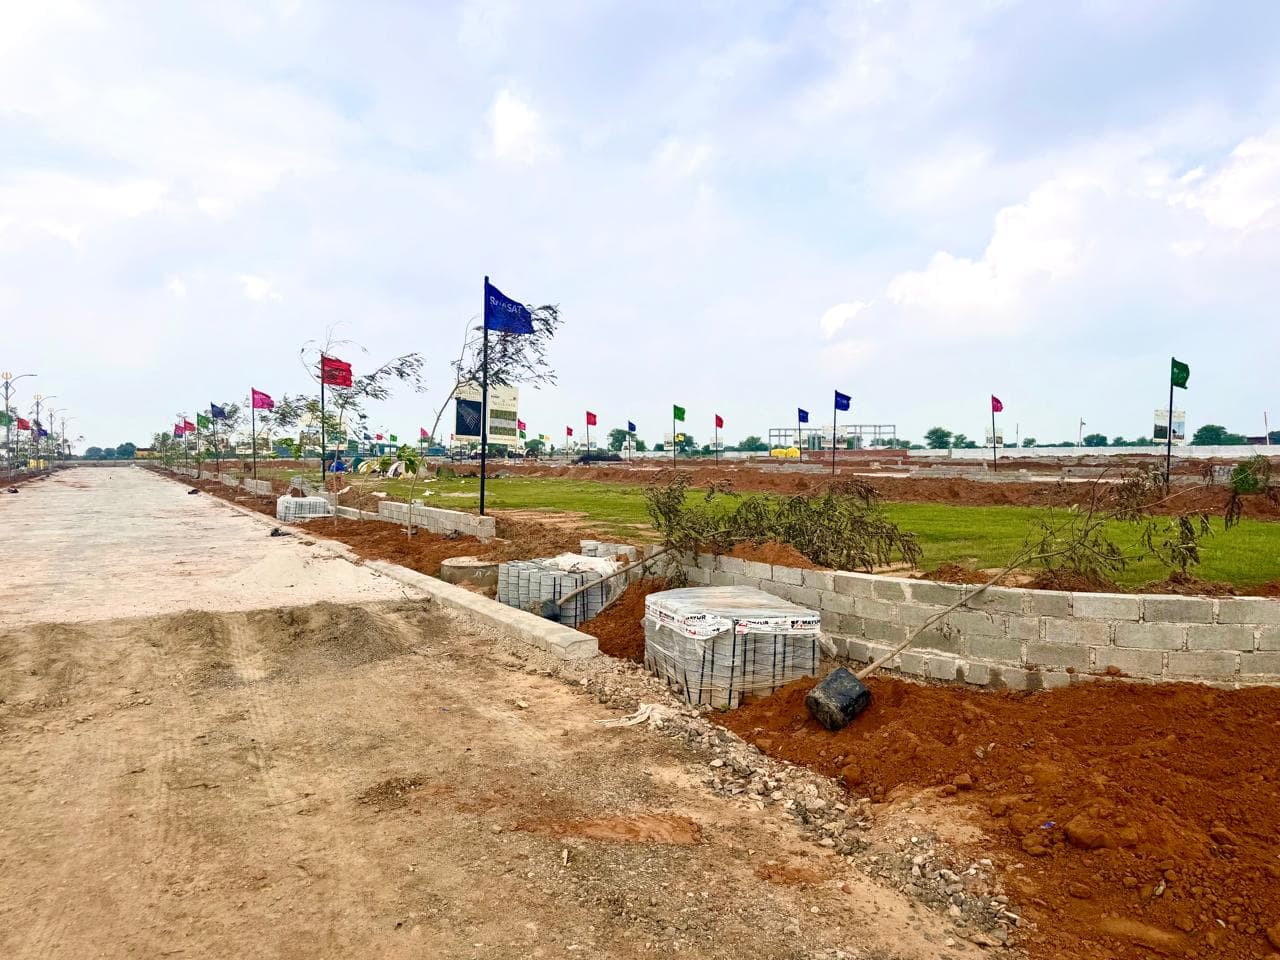
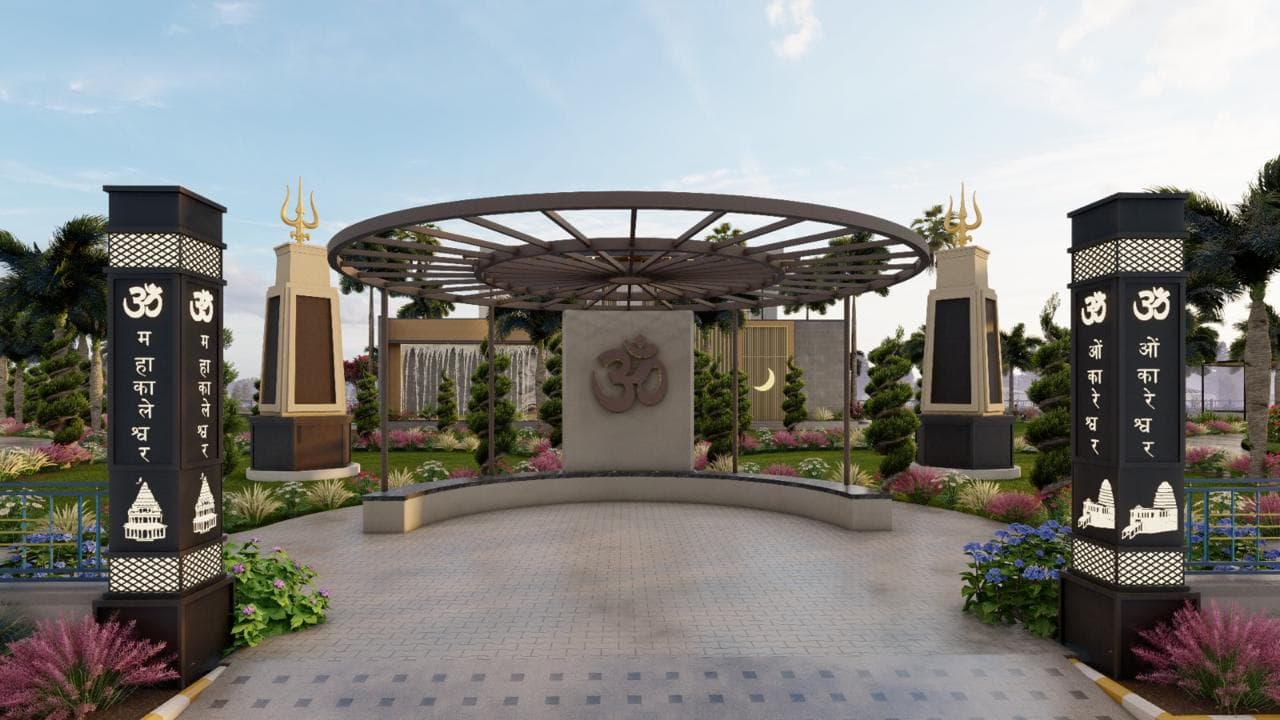
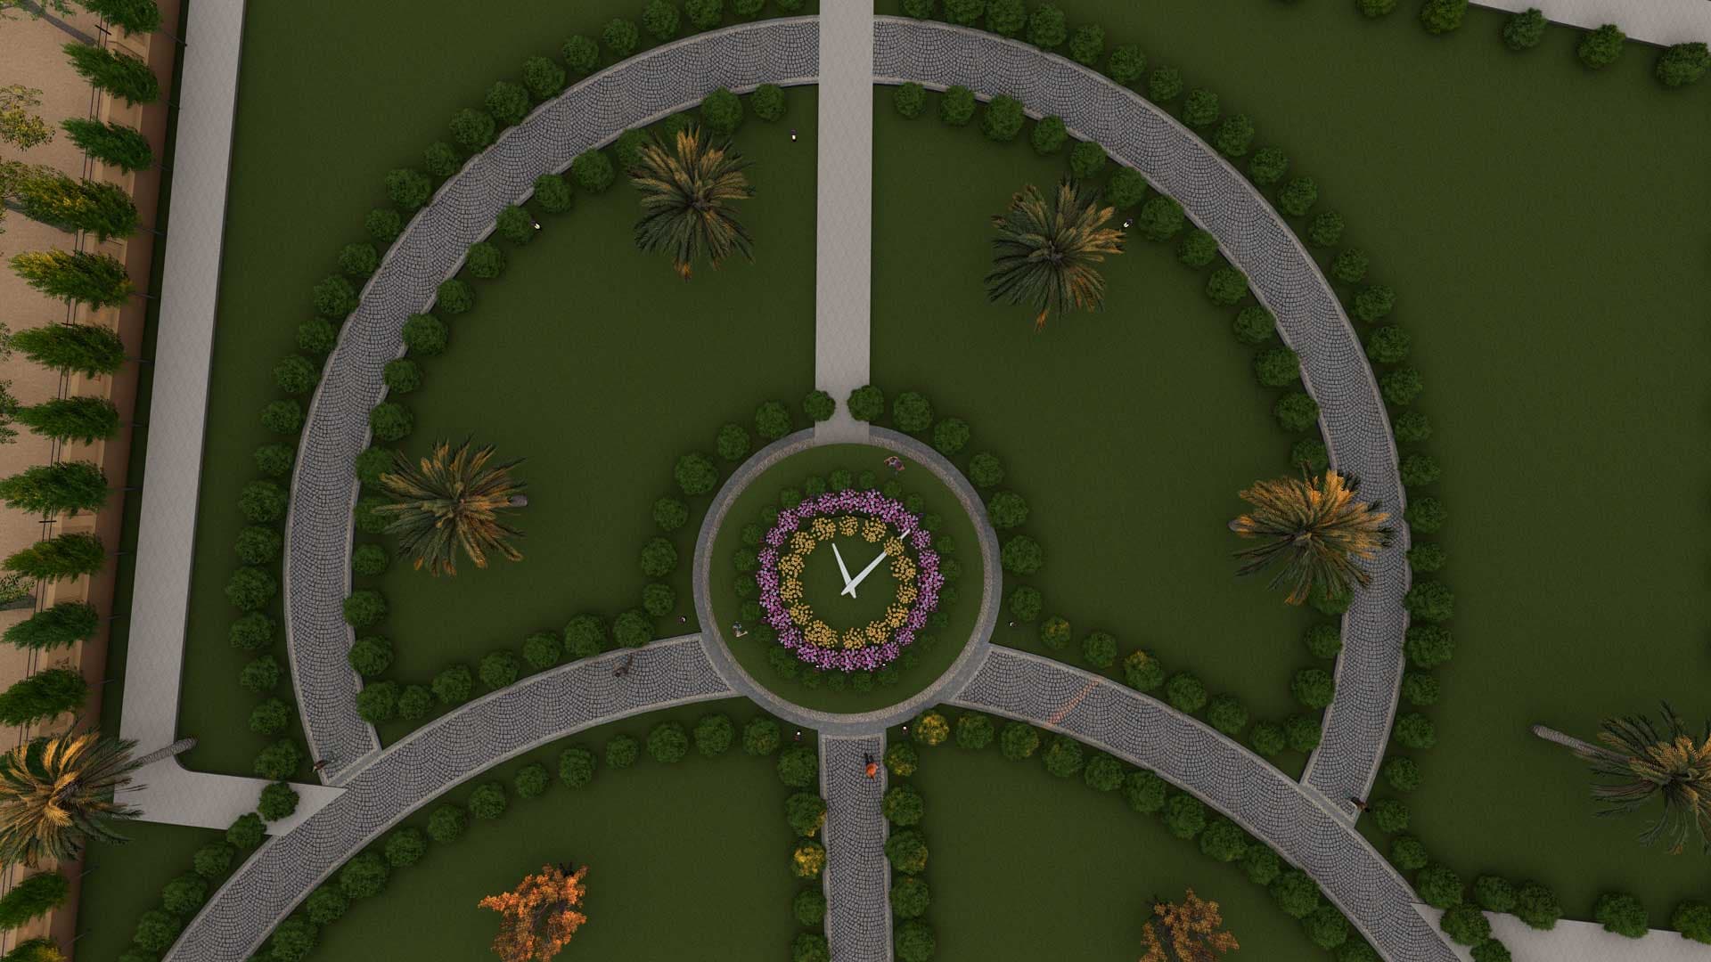
SB Heights III Jaipur –2 & 3 Premium Residential Apartments in Mansarovar Extension SB Heights III is a modern residential project offering thoughtfully designed 2 & 3 BHK apartments in Mansarovar Extension, Jaipur. Strategically located in one of Jaipur’s rapidly developing residential corridors, the project is ideal for families looking for a comfortable home as well as investors seeking a promising real estate opportunity. With well-planned apartments, contemporary lifestyle features and convenient connectivity to major areas of Jaipur, SB Heights III Mansarovar Extension offers a balanced combination of comfort, accessibility and future growth potential. Its location near Bhankrota, Ajmer Road and Mansarovar Extension provides easy access to schools, hospitals, shopping destinations, workplaces and other essential facilities. If you are looking for 2 BHK or 3 BHK flats in Mansarovar Extension Jaipur, SB Heights III can be a suitable option for modern urban living and long-term property investment.
15
In-project amenities
46
Nearby landmarks
2
Floor plans
14
HD photos
Floor plans & Pricing
| Carpet | Built-up | Super Built-up | All Inclusive PriceInc. of taxes & charges | Unit Plan |
|---|---|---|---|---|
| 835 sq.ft. | 850 sq.ft. | 1,190 sq.ft. | ₹50 LAll In |
Ready to Move
Amenities
Within project amenities
15 amenities
Specifications
Features & Specifications
5 categories
Structure
3 items- Earthquake resistant RCC framed structure
- Appropriate fire fighting system
- Energy efficient & eco friendly nominal design
Flooring
4 items- Vitrified Tiles/ Marble Flooring
- POP finish on wall & ceiling
- Premium Quality paint on wall & ceiling
- Provision for split AC in Drawing / Dinning & all Bedrooms
Bathroom
6 items- Designer Ceramic tiles in toilet up to 7' height
- Premium Ceramic Tiles on Floor in toilet
- Wall hung / Floor Mounted W.C. in Toilets
- Premium Quality C.P. Units
- Premium Quality Sanitary Ware
- Counter Wash Basin
Kitchen
5 items- Modular Kitchen
- Granite working counter
- Stainless steel sinks
- 2' Tiles dado above the counter
- Provision for geyser & R.O in kitchen
Parking
1 item- Covered & Open Parking Available
Location Advantages
Mansarovar has 46 education, 14 shopping and 13 transport nearby.
AIS Jaipur
3 - 5 km·CBSE School
AIS Jaipur Best CBSE English Medium School
3 - 5 km·IB School
AIS School Jaipur
5 - 10 km·IB School
Anil Bal Niketan School
Within 1 km·CBSE School
Apex University
5 - 10 km·
Apna Coworking Space
Within 5 km·Workplace / Office
Location
Where it sits
Mansarovar, Jaipur
Developer
About the Builder

Shree Salasar Build Home
Shree Salasar Build Home is a Jaipur-based real estate developer focused on residential property development. The company develops housing projects designed around modern living, practical layouts and connectivity to established and emerging residential areas of Jaipur. The developer's portfolio includes SB Heights III, a residential group housing project in Narottampura, Jaipur.