Overview
About Shubhashish Prakash
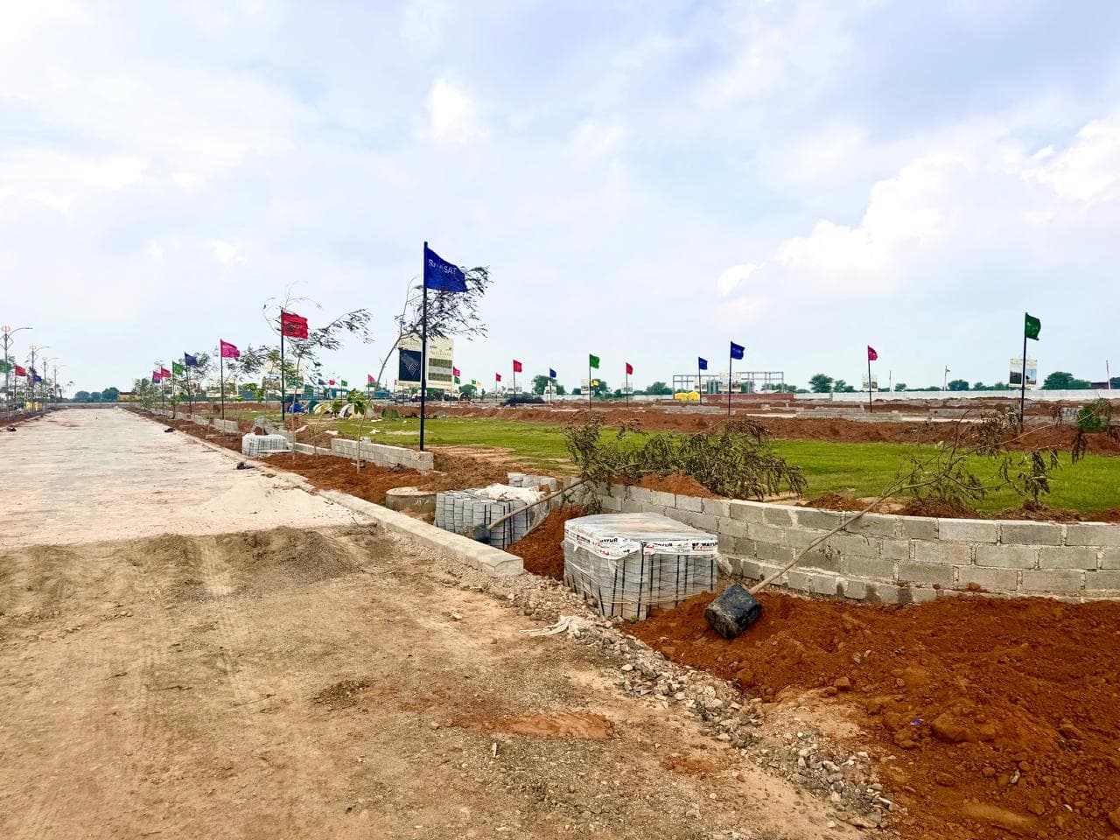
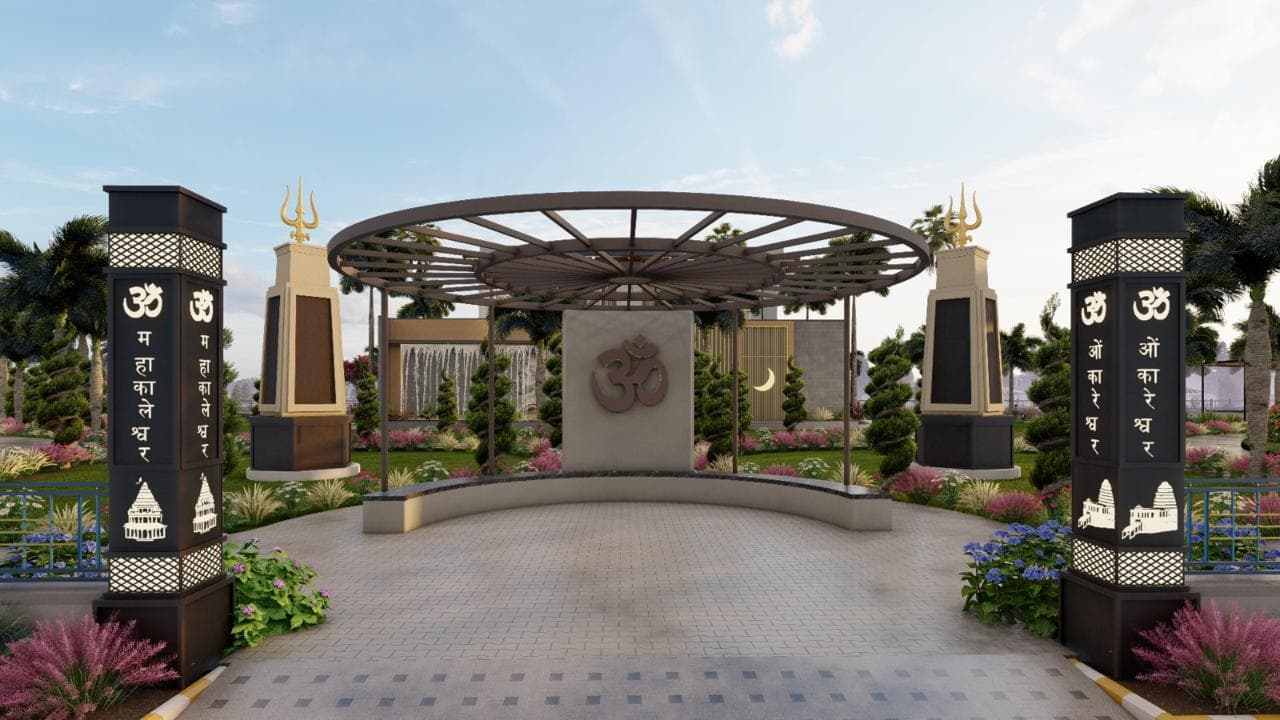
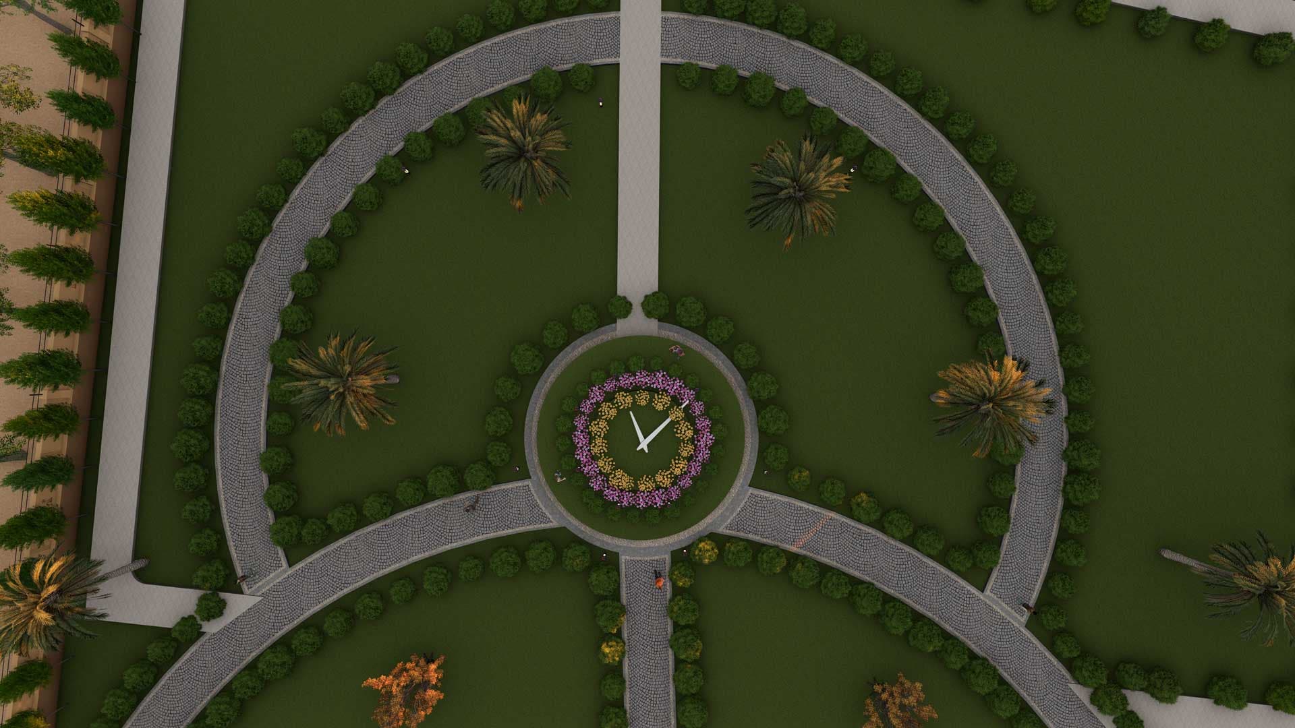
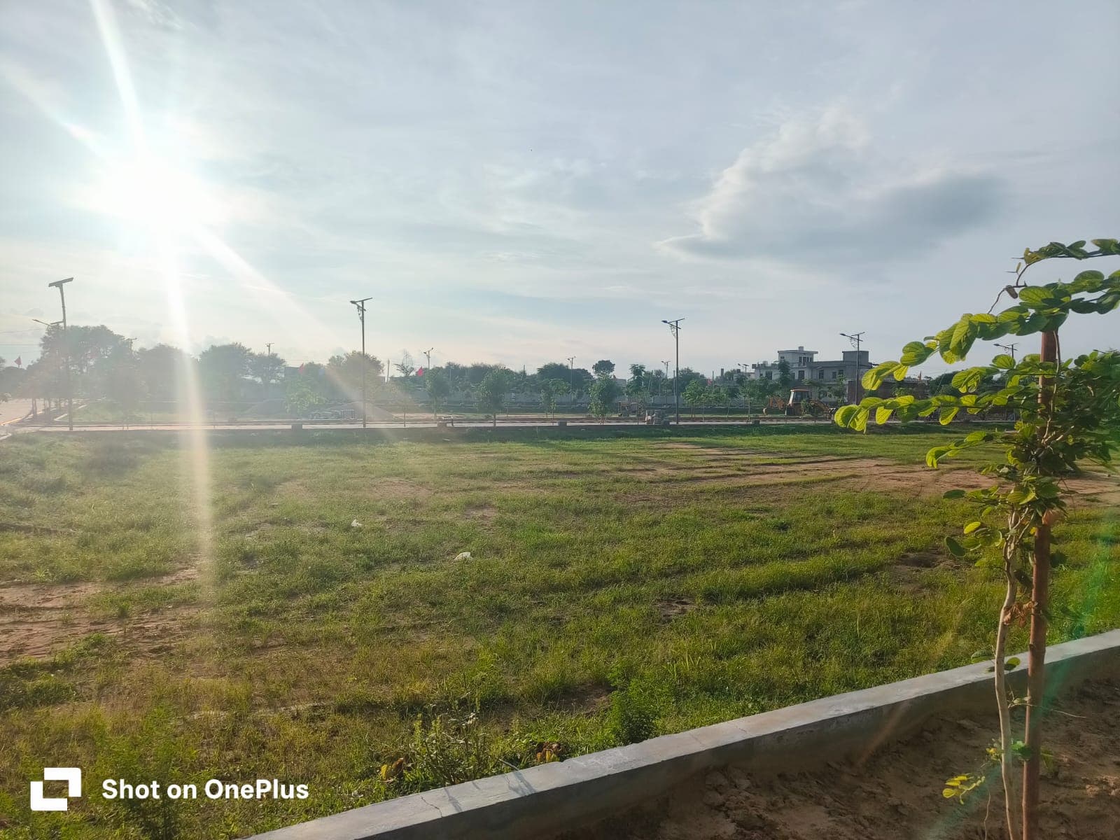
Shubhashish Prakash is a 3 BHK, 3 BHK + Study, and 4 BHK premium residential development in Mansarovar Extension, Jaipur, crafted for families seeking luxury, exclusivity, and a refined lifestyle. Designed with a perfect blend of modern architecture and thoughtful planning, the project offers spacious residences with high-end specifications and future-ready infrastructure. Located at the Medical Hub on Jaisinghpura Road, the project enjoys excellent connectivity to major parts of Jaipur while offering a serene and low-density living environment. Residents benefit from a host of lifestyle amenities including a grand clubhouse, swimming pool, multi-sports arena, squash and badminton courts, mini theatre, café lounge, landscaped green spaces, and a unique Oculus-themed temple. A standout feature of Shubhashish Prakash is its focus on wellness, security, and community living. The development incorporates a 7-tier security system, extensive leisure spaces, and thoughtfully designed recreational zones that cater to every age group. With its combination of luxury, comfort, and convenience, Shubhashish Prakash offers an elevated lifestyle for discerning homebuyers looking for a prestigious address in Jaipur.
33
In-project amenities
95
Nearby landmarks
4
Floor plans
15
HD photos
Floor plans & Pricing
| Carpet | Built-up | Super Built-up | All Inclusive PriceInc. of taxes & charges | Unit Plan |
|---|---|---|---|---|
| 870 sq.ft. | 1,242 sq.ft. | 1,656 sq.ft. | ₹1.22 CrAll In | |
| 1,033 sq.ft. | 1,476 sq.ft. | 1,968 sq.ft. | ₹1.57 CrAll In |
Ready to Move
Amenities
Within project amenities
33 amenities
Specifications
Features & Specifications
4 categories
Structure
3 items- Earthquake-resistant RCC framed structure
- Designed as per modern engineering and safety standards.
- High-quality construction materials for durability and long-term strength.
Flooring
4 items- Premium vitrified tiles in Living, Dining & Bedrooms.
- Anti-skid ceramic/vitrified tiles in Balconies and Utility Areas
- Designer flooring in common areas and lobbies
- Elegant tile finishes in bathrooms.
Walls & Ceiling
4 items- Smooth finished walls with premium quality putty.
- POP/Gypsum finished ceilings in selected areas
- Modern false ceiling provisions in Living & Dining areas.
- High-quality interior wall finishes for a luxurious look
Kitchen
5 items- Modular kitchen with premium fittings.
- Granite/engineered stone countertop
- Provision for water purifier, chimney and hob
- Stainless steel sink with drain board.
- Designer wall dado above kitchen platform.
Location Advantages
Mansarovar has 52 healthcare, 43 education and 21 recreation nearby.
Aakash Institute
1 - 2 km·Coaching Centre
Abhinav RAS Academy
1 - 2 km·Coaching Centre
AG FITNESS
5 - 10 km·Gym / Fitness Center
AIS Jaipur Best CBSE English Medium School
3 - 5 km·CBSE School
Akshya X-Ray & Diagnostic Center
1 - 2 km·Diagnostic Centre / Lab
Allen institute
5 - 10 km·Coaching Centre
Location
Where it sits
Mansarovar, Jaipur
Developer
About the Builder

The House of Shubhashish
The House of Shubhashish is a Jaipur-based real estate developer focused on residential communities, villas, and apartment projects. Operating under the legacy of JK Jajoo Ventures, the company has grown rapidly since entering the real estate market in 2018 and has become one of Rajasthan's more prominent residential developers, emphasizing low-density planning, sustainability, and lifestyle-oriented developments.